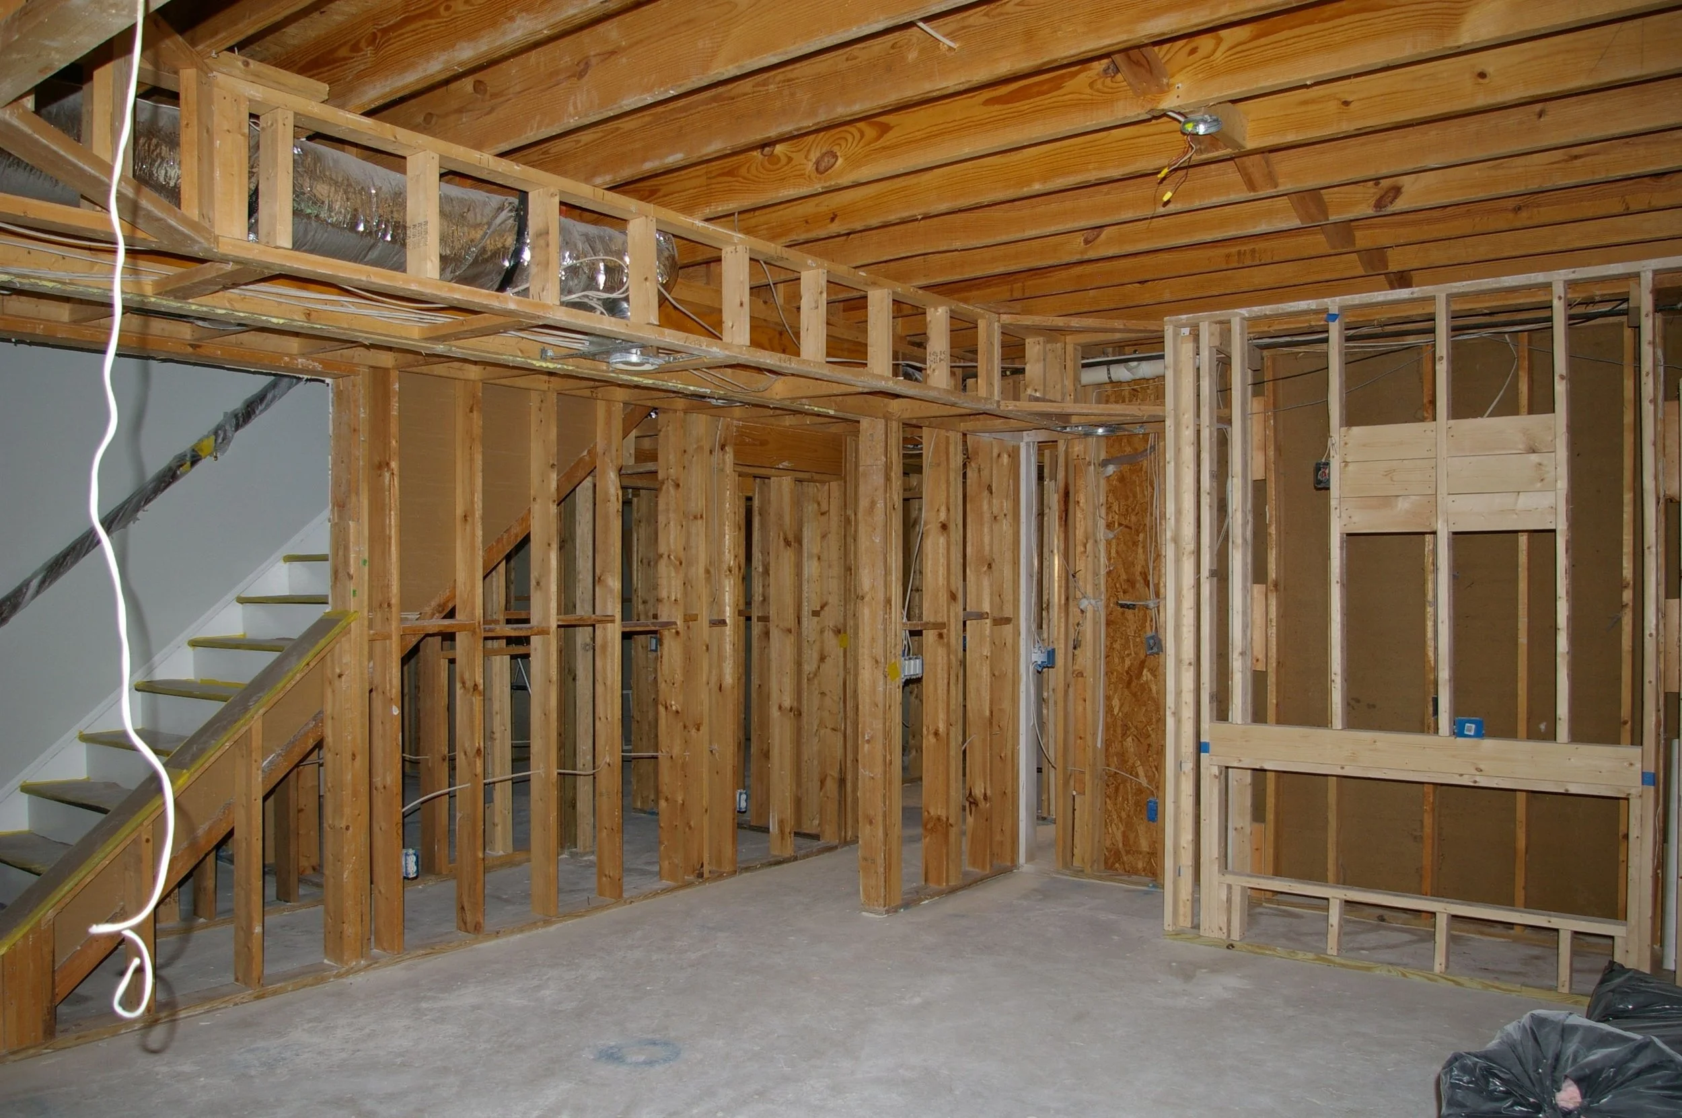
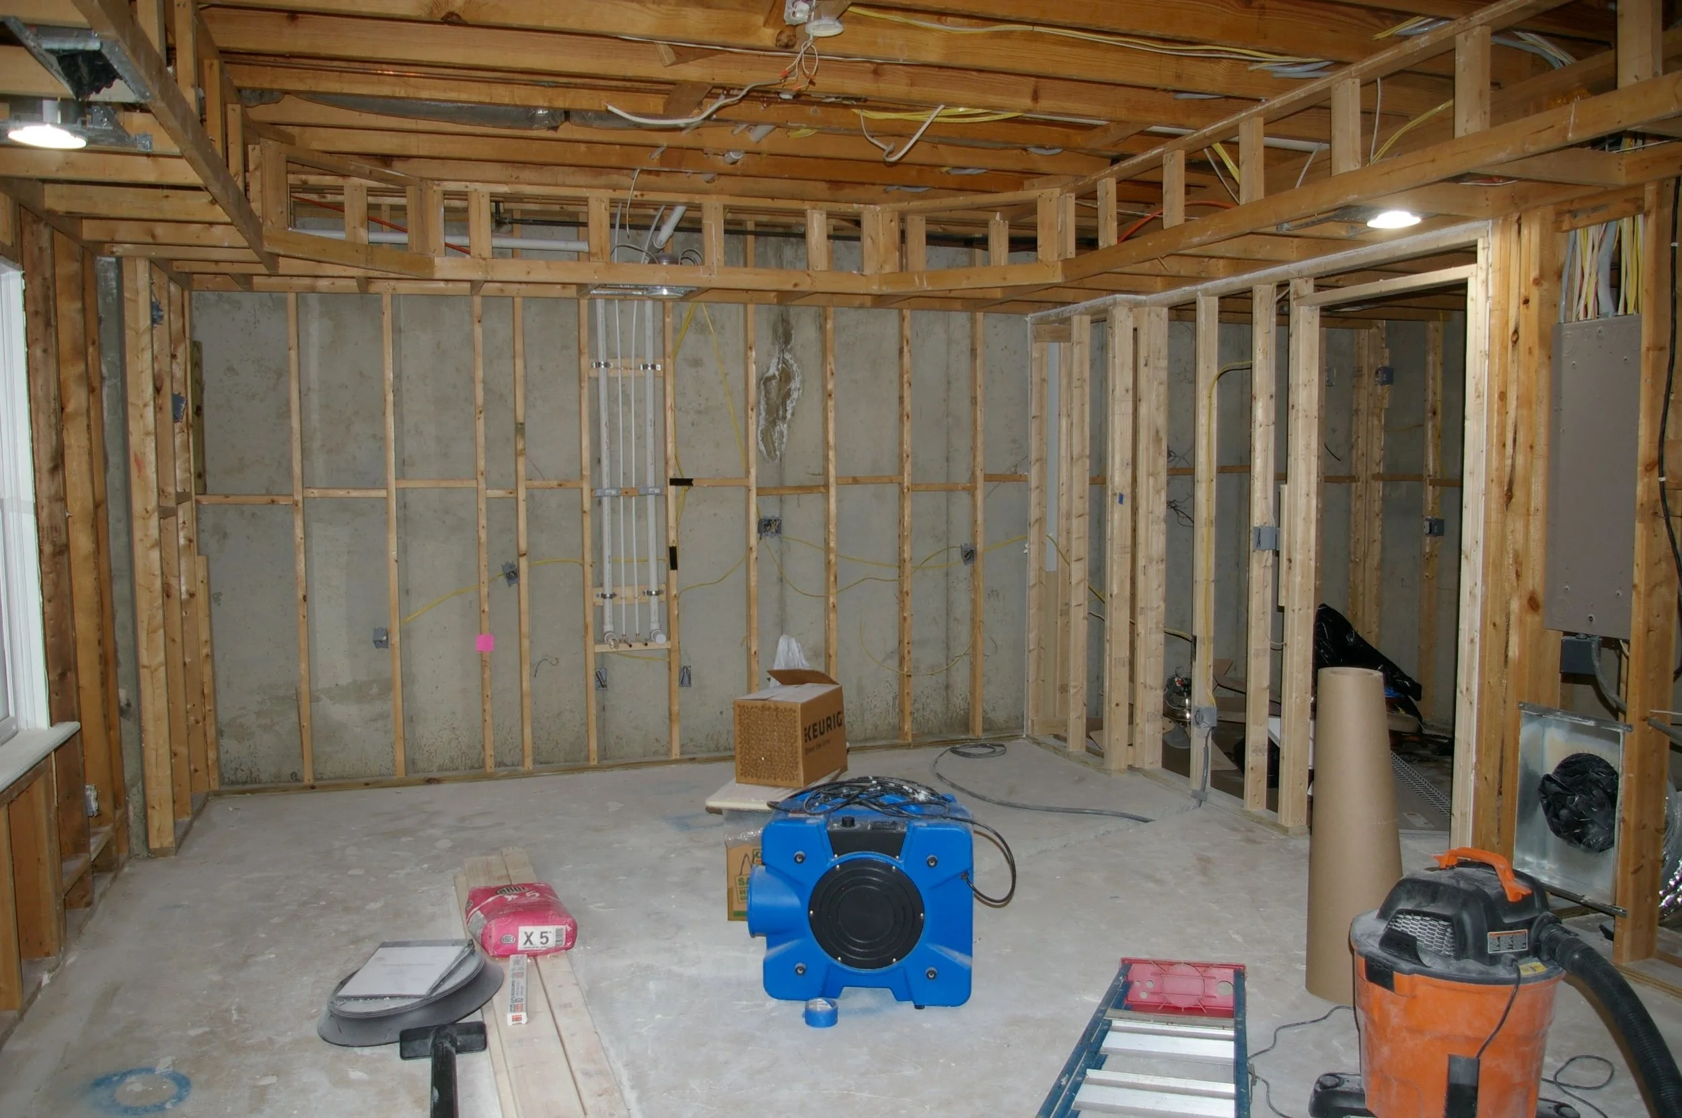
A couple recently purchased a house in Woodstock, GA that was constructed in 2002. The previous owner had remodeled the walkout lower level without obtaining a building permit. All existing drywall and finishes had to be removed to allow the County to do a thorough inspection before the proposed remodel could obtain a permit for construction.
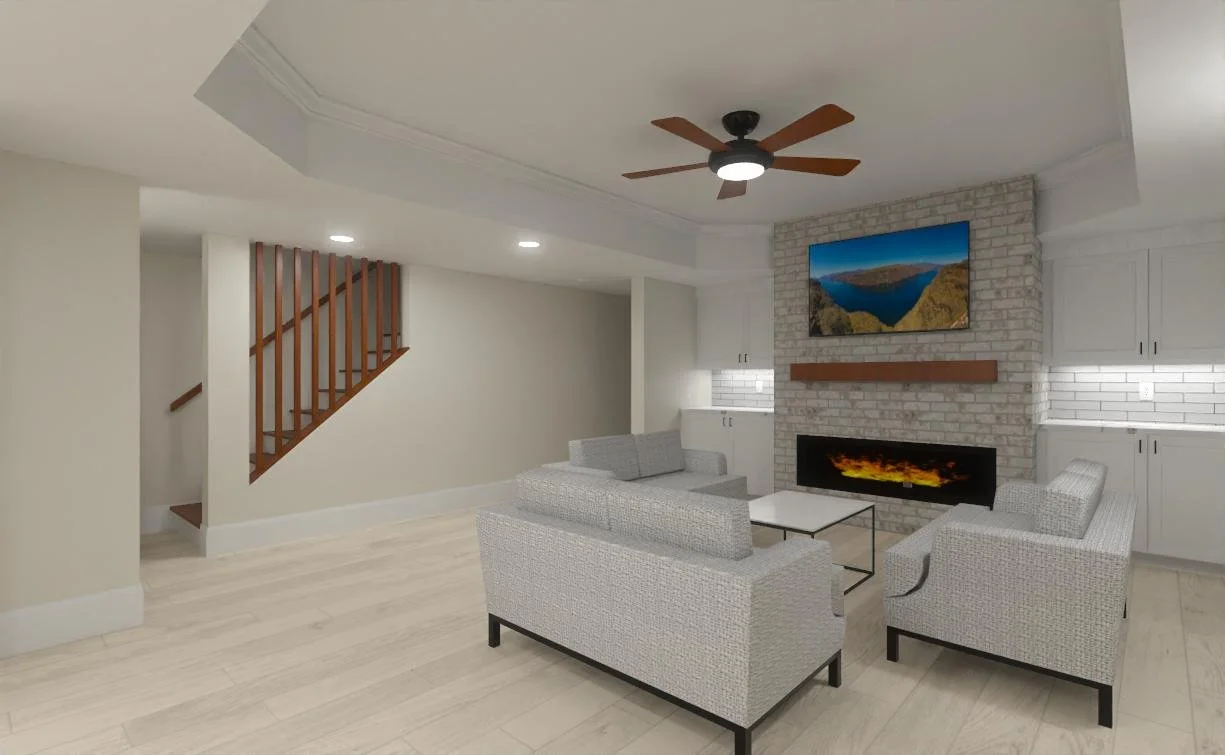
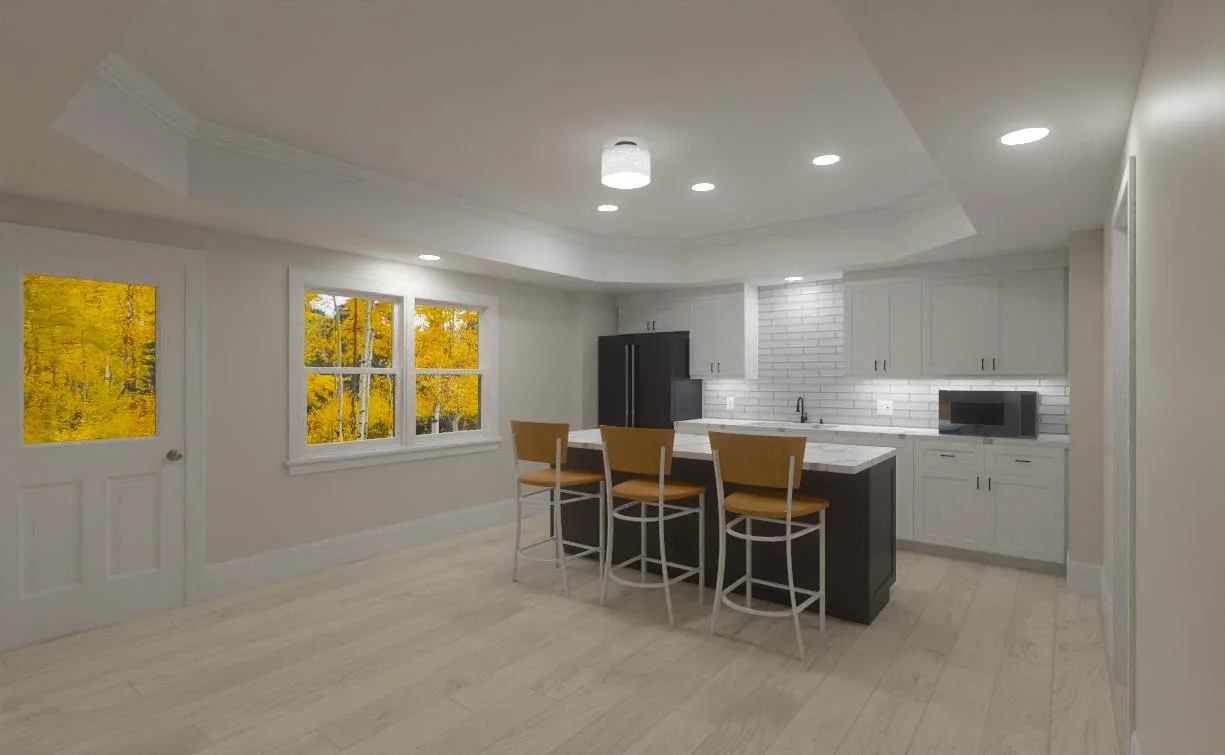
The final design includes a remodeled seating area that replaces a crudely constructed gas fireplace with an electric fireplace, a reclaimed wood mantle and the infrastructure for a wall mounted TV. Opposite the seating area is a new Kitchen that replaces an existing Kitchen that was awkwardly located in a corner adjacent to the furnace room. The old Kitchen footprint is being converted into a much needed Storage Room. An existing Bathroom is being completely reconfigured to provide a more efficient use of that space.
Also included in the remodel is a separate Office and Bedroom. The Bedroom window was enlarged to provide a properly sized opening for emergency egress. This walkout lower level is now a great asset for the couple and their growing family. In the future it would make an ideal self contained in-law suite.
Devin Brooke Residence